Join World's Fastest Growing B2B Network
Join World's Fastest Growing B2B Network

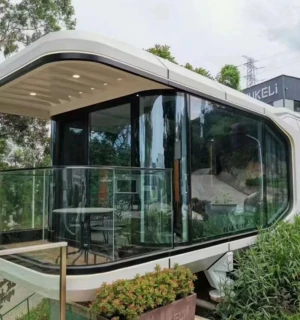


Prefab Building Industries
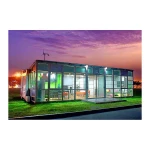
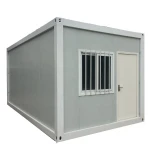
LANQUAN delivers cutting-edge prefab modular steel container homes engineered for speed and sustainability. Crafted with high-strength steel built modular homes and eco-friendly composite panels, our modular designs ensure rapid, low-waste assembly. Customizable layouts cater to luxury villas, eco-resorts, or smart urban housing, blending energy-efficient features with modern aesthetics. Built to meet global green certifications, each unit prioritizes durability, thermal efficiency, and healthy living. Backed by expertise from Central Asia to the Middle East, LANQUAN transforms spaces—faster, smarter, and greener.
Traditional vs. Prefabricated Houses
Why Choose LANQUAN Prefabricated Solutions?
LANQUAN merges speed, sustainability, and smart design to outperform traditional methods.
Our prefab homes slash timelines, cut costs, and align with global green standards—ideal for eco-resorts, urban housing, or remote projects.
01
Traditional Construction
Construction Speed: Slower, weather-dependent, and prone to delays.
Cost Efficiency: Higher labor costs, material overages, and risks.
Quality Control: Variable quality due to on-site human factors.
Environmental Impact: Higher waste generation and energy consumption.
Design Flexibility: Limited flexibility post-construction planning.
Weather Resilience: Vulnerable to rain, heat, or snow delays.
02
Prefabricated Houses
Construction Speed: 60-70% faster due to factory production and on-site assembly.
Cost Efficiency: Lower labor/materials waste; predictable budgeting.
Quality Control: Precision-engineered in controlled factory settings.
Environmental Impact: Reduced carbon footprint via recycled materials and waste minimization.
Design Flexibility: Modular designs allow easy customization and scaling.
Weather Resilience: Indoor manufacturing minimizes weather disruptions.
Customization Process: How We Build Your Steel Prefabricated Portable House
Each Country's socket is different, we will change according to the customer's country
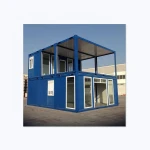
1. Container house can be stacked two levels, and add veranda, gazebo, canopy, railing, and stairs.
2. Design: We have free designers to set up the layout and structure for you, and there are 3D designs.
3. For the selection of the framework and the corresponding main structure requirements, we will choose the most suitable product solution based on the drawings and project requirements.
4. Material selection: Wall materials, floor materials, insulation materials, interior and exterior decoration, etc. We have various colors and picture albums for you to choose from.
5. Production and delivery: According to the customized content, we will send you videos and pictures to confirm the product progress at any time. Help you choose the most suitable logistics.
6. Product implementation: Cooperate with local construction companies and installers. Be responsible for the construction, implementation and after-sales service of customized projects.
As one of fabricated house manufacturers, we will do our best to meet all the needs of clients.
No. 100, Guyang East Avenue, Dantu District, Zhenjiang City, Jiangsu Province
One moment please
 Member's Area
 Messages
  Need Help


 Browse Through Millions of High-Quality Products.